Planned properly.
Delivered as one programme.
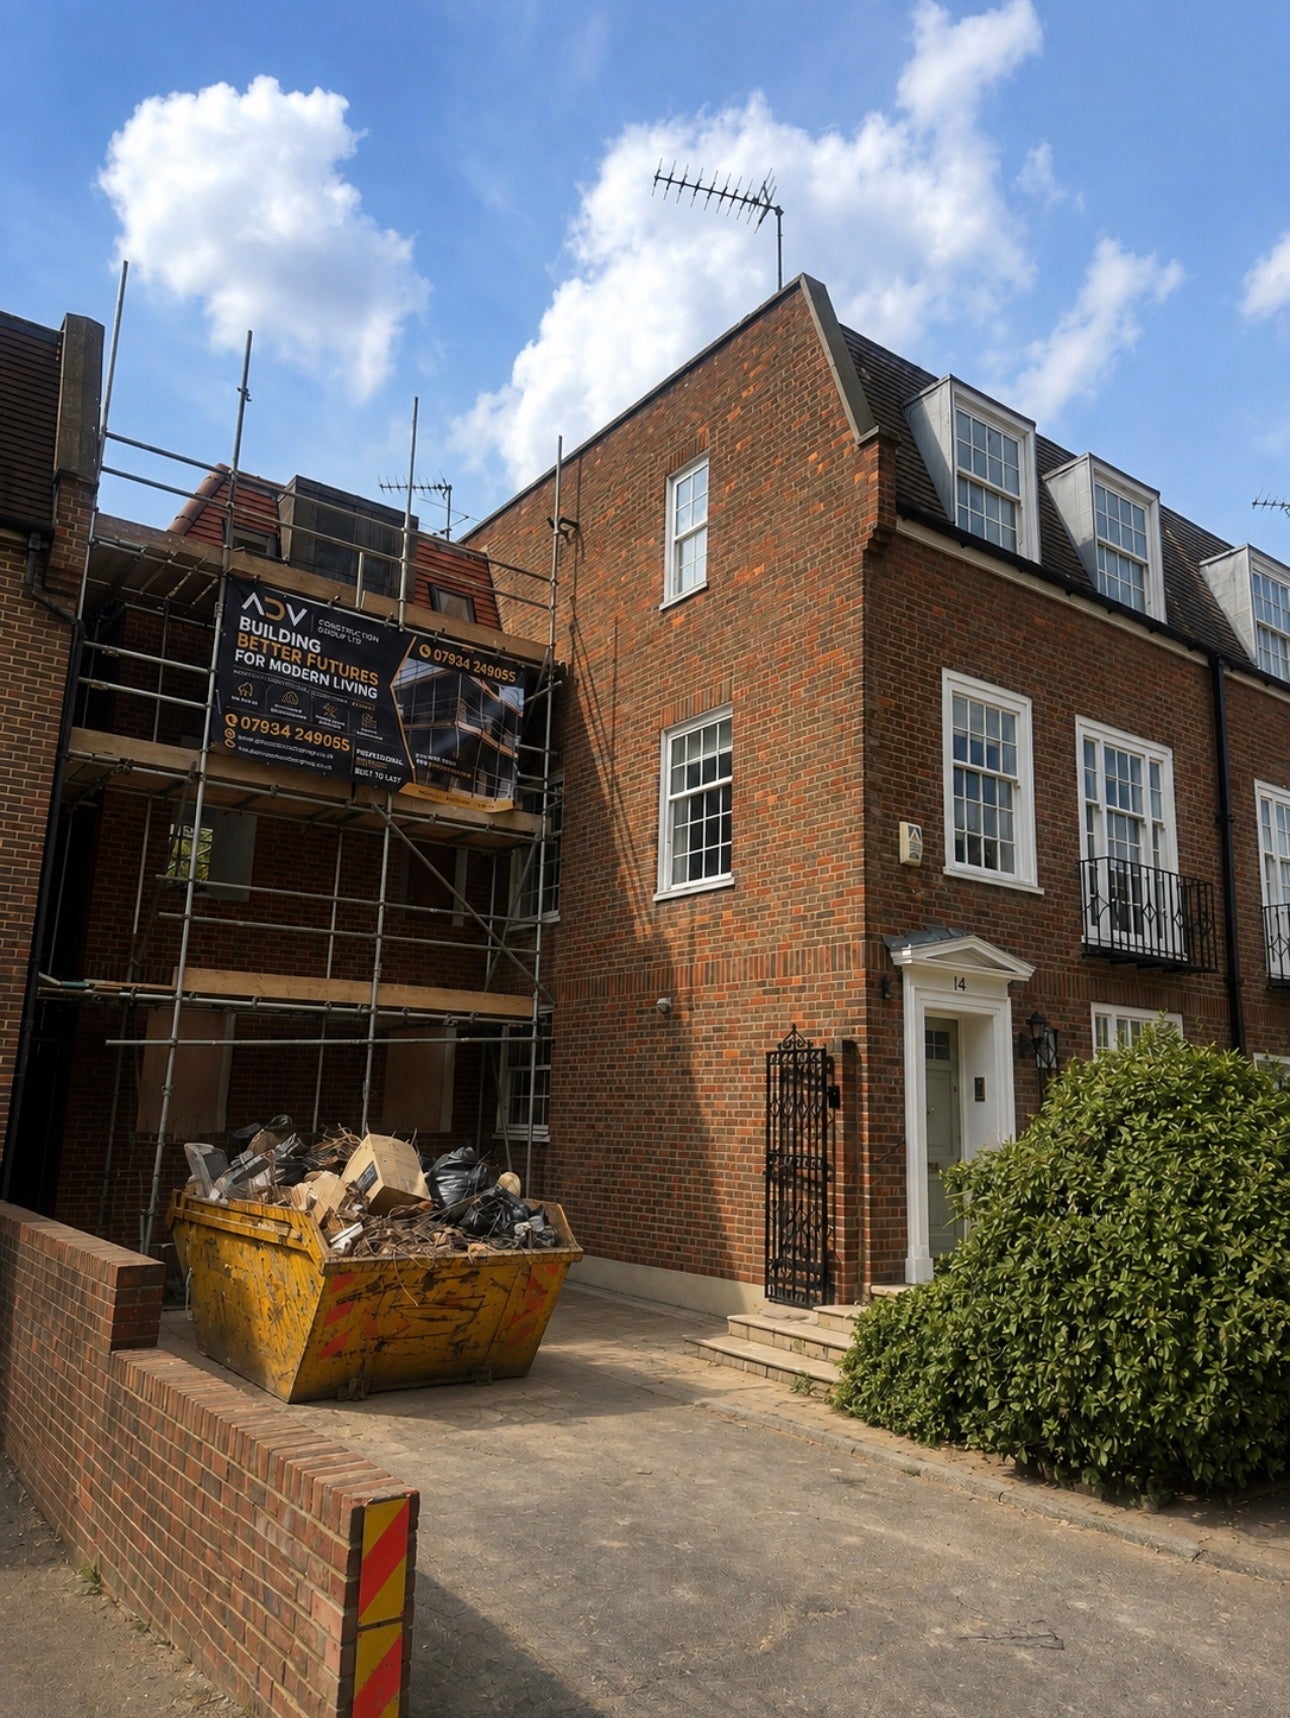
Well-planned extensions should feel like part of the original property, not an addition attached at the end. We manage the structural build and the internal completion as one coordinated programme.
Rear, side-return, wraparound and multi-storey extensions can involve foundations, drainage, structural steel, masonry, roofing, glazing and new services before the interior is finished. We review these interfaces early so the sequence works on site and the final room is ready to use, not simply handed over as a shell.
The right sequence is part
of the workmanship.
Review
Site access, drawings, planning conditions, party-wall interfaces and existing services are reviewed before mobilisation.
Structure
Groundworks, foundations, drainage, steelwork and the external envelope are sequenced around the engineer’s information.
Services
Electrical, plumbing and heating routes are planned before walls, ceilings and floors are closed.
Finish
Joinery, kitchen, decoration and final finishes are coordinated into the same handover programme.
Let’s review the project
before you commit.
Send us the drawings or tell us what you are planning. We can arrange a site review and discuss the practical route forward.